
BEDS4
BATHS3 full 2 partial
SQUARE FEET3,109
MLS#1886289
STATUSActive
PROPERTY TYPEResidential - Single Family
SCHOOLCincinnati
Property Description
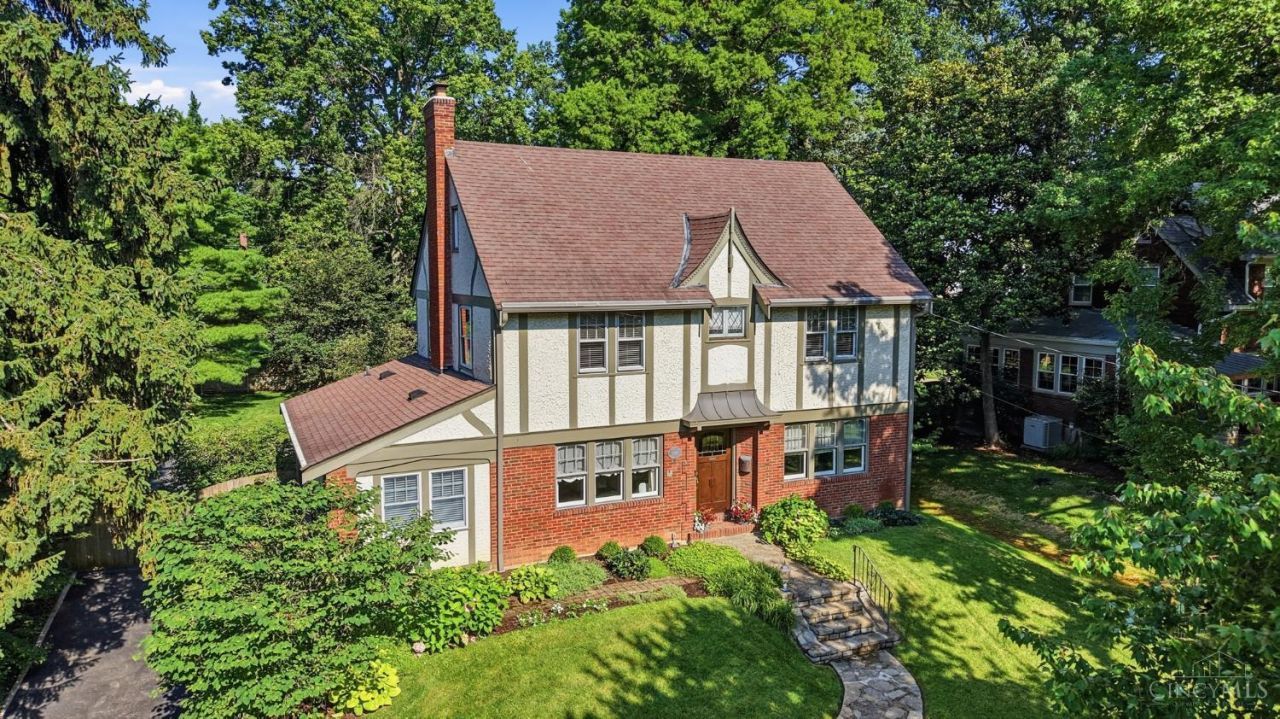
Multiple Offers: final & best due by 9 pm on 7/17/26. Leave open until 10 am on 7/18/26.No escalations or letters. **Ideally located in the heart of Pleasant Ridge, this impeccable 1934 Tudor home offers walkability to so much. Owned by the sellers for 19 years, the home has 4 bedrooms, 3 full and 2 half baths, including a spacious third-floor primary with ensuite bath and walk-in closet. Hardwood floors flow throughout the first and second floors, including a living room with wood-burning fireplace, four-season room with built-ins, & an updated kitchen with high-end appliances, gas range, & exceptional storage. A 2nd floor laundry room serves three additional bedrooms and two full baths. The finished lower level includes a family room, workshop, mudroom, half bath, & access to the tandem 2-car garage. Outside enjoy pure beauty: lush landscaping (thanks to irrigation system), fenced-in backyard with raised garden beds, brick patio.
Property Features
Property Type: Residential - Single Family
Basement: Yes
Basement: Full
Cooling: Central Air
Days on Market: 4
Garage: 2
Heating: Hot Water
Home Style: Tudor
Lot Size: 0.3 Acres
Roof Type: Shingle
Stories: 2.0
Taxes: $8,944
Year Built: 1934
Amenities
9Ft + Ceiling
Crown Molding
French Doors
Natural Woodwork
Patio
Porch
Wooded Lot
Other
Feature Descriptions
Access: City Street
Appliances: Dishwasher, Dryer, Gas Cooktop, Microwave, Oven/Range, Refrigerator, Washer
Basement Fatures: Finished, Walkout, WW Carpet, Glass Blk Wind
Exterior: Brick, Stucco
Family Room: Bookcases, Walkout, Wall-to-Wall Carpet
Foundation: Poured
Garage/Carport: Built in, Rear, Tandem
Gas: Natural
Kitchen: Quartz Counters, Eat-In, Island, Wood Floor
Lot Dimensions: 72 X 172
Mechanical Systems: Garage Door Opener
Miscellaneous: 220 Volt, Attic Storage, Busline Near, Ceiling Fan, Recessed Lights
Parcel #: 124-0004-0106-00
Parking: On Street, Driveway
Primary Bathroom: Shower, Tile Floor
Primary Bedroom: Bath Adjoins, Walk-in Closet, Dressing Area, Wall-to-Wall Carpet
Public Transportation: Nearby
Rooms Total: 11
Sewer: Public Sewer
Smart Technology: Irrigation System
SQFT Basement: 1170
Study: Bookcases, Wood Floor
Tax Abatement: No
Water: Public
Water Heater: Gas
Window Features: Wood
Wooded: Yes
Room Sizes
Primary Bedroom: 20 X 11 Level - 3
Bedroom 2: 15 X 14 Level - 2
Bedroom 3: 14 X 13 Level - 2
Bedroom 4: 14 X 11 Level - 2
Dining Room: 16 X 12 Level - 1
Entry: 17 X 6 Level - 1
Family Room: 24 X 23 Level - Lower
Living Room: 25 X 13 Level - 1
Laundry Room: 14 X 11 Level - 2
Study/Den: 25 X 10 Level - 1
Local Schools
School District: Cincinnati
Listed By / Shown By
Listed By
Agency Name: Comey & Shepherd
Shown By
Agent Name: Ryan Billing ryan@billingrealtor.com
Agent Phone: (937) 638-9602

Estimate Your Payment
Estimated Payment
$ 4,107.59 per month $3,143.79 Principal & Interest $745.33 Property Tax $218.46 Homeowner's Insurance